Sajjad and Sons journal
What Is a Juliet Balcony?
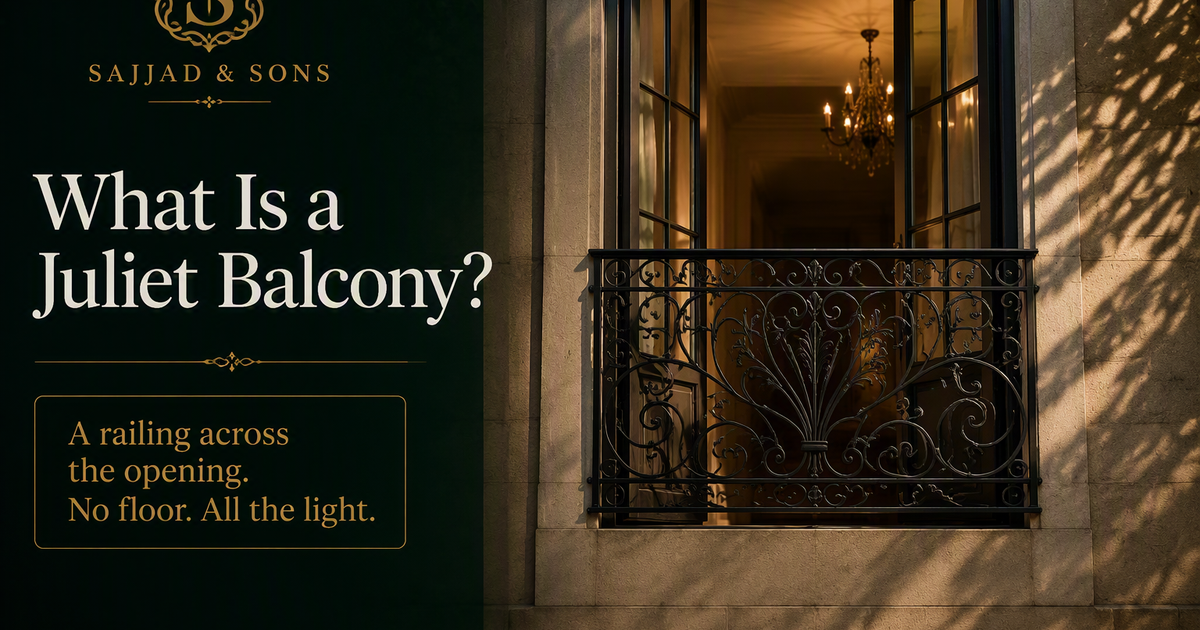
A Juliet balcony is a railing fixed across a full-height window or door opening, with no platform to stand on. You open the doors, the railing stops you falling, and the room gains light, air and a view. It is sometimes called a French balcony, a balconette, or a false balcony.
The name comes from the balcony scene in Romeo and Juliet, though the association is decorative rather than historical — the architectural feature considerably predates the play's popular imagery.
They are one of the most commonly requested pieces we make, and one of the least understood before people order, so this covers what they are for and what to think about before commissioning one.
What a Juliet balcony is for
Three things, usually in combination.
It lets you use full-height doors safely
If a room has doors that open onto nothing — a common arrangement in apartments, loft conversions and new builds — the opening needs a barrier. A Juliet balcony is that barrier, and it is what makes the doors usable rather than permanently locked.
It brings light and air into a room
A full-height opening admits far more daylight than a standard window, and being able to open it fully changes how a room feels in summer. This is often the real reason people install one, particularly in older buildings with small windows.
It changes the front of the building
A run of Juliet balconies gives a facade rhythm and ornament that is difficult to achieve any other way, at a fraction of the cost and structural complexity of real balconies. On a period property or a restoration, this is frequently the main motivation.
Juliet balcony or a real balcony?
The practical difference is that a Juliet balcony has no floor, so it needs no structural support beneath it and no waterproofing. It fixes to the building face or into the reveal of the opening, which makes it very much simpler and cheaper to install.
You gain light, air, view and appearance. You do not gain standing space. If you want to put a chair outside, you need a real balcony and a structural engineer, not this.
Typical sizes
A Juliet balcony is sized to the opening rather than to a standard. The width is set by the door or window, and the height is set by what the local requirement is for a guard — which varies by country and council, and which we confirm for your address before drawing.
In practice most of the ones we make are sized to a single or double door opening, and the height is decided by the guard requirement rather than by preference. If you have a run of openings across a facade, they are frequently all the same width, which makes a matching set straightforward.
How they are fixed
There are two common approaches, and which one suits you depends on the building rather than on preference.
• FACE FIXED — the railing sits against the outside face of the wall, fixed through brackets into the masonry either side of the opening. Simple, and it suits solid masonry.
• REVEAL FIXED — the railing sits inside the opening itself, fixed into the sides of the reveal. It gives a neater, more recessed appearance and suits openings with sufficient depth.
Both need a wall that can carry the load. A Juliet balcony is a guard, so it must resist someone leaning or falling against it — the fixing matters as much as the railing does. Insulated render, cavity construction and timber frame all need consideration, and your own fitter or engineer is the right person to advise on the specific wall.
We speak with your fitter during production wherever possible, so the fixing arrangement suits what you actually have.
What to think about before ordering
• THE OPENING WIDTH. Measure the outside edge to outside edge of the frame, and tell us whether you want the railing to sit in the reveal or across the face.
• THE HEIGHT REQUIREMENT. Tell us where the building is and we will confirm it.
• WHICH WAY THE DOORS OPEN. If they open outward, the railing must clear them.
• WHETHER THIS IS ONE OR A SET. If a facade has several openings, tell us at the outset — a matching set is more efficient to make together and looks considerably better than pieces commissioned separately over time.
• THE WALL. Solid masonry, cavity, rendered insulation or timber frame all change the fixing.
• THE VIEW THROUGH IT. You will look through this railing every day from inside. Dense ornament reads very differently from an open pattern when you are standing behind it.
What we make them from
Hand-forged wrought iron for the scrollwork, mild steel for the structural frame, and cast components where a design calls for repeated ornament. Cast aluminium is available where weight or corrosion resistance matters — which for an exposed facade near the coast is often the sensible choice.
Because a Juliet balcony is seen head-on from the street and framed by the opening, it is a piece where ornament genuinely shows. It is one of the more satisfying things to make for that reason.
Frequently asked questions
What is a Juliet balcony?
A railing fixed across a full-height window or door opening, with no platform to stand on. It allows the doors to be opened safely and brings light and air into the room.
Can you stand on a Juliet balcony?
No. There is no floor. You stand inside the room with the doors open, behind the railing.
What is the difference between a Juliet balcony and a French balcony?
They are generally the same thing, and the terms are used interchangeably. Both describe a railing across an opening with no standing platform.
How high does a Juliet balcony need to be?
It is a guard, so the requirement follows the local guard height rule, which varies by country and council. Tell us where the building is and we will confirm it before drawing.
How is a Juliet balcony fixed to the wall?
Either across the outside face of the wall or inside the reveal of the opening, depending on the building. The wall must be able to carry the load, so the construction type matters.
Do I need planning permission?
It depends on the building and the location, and it is a question for your local authority — particularly on listed buildings or in conservation areas. We cannot answer it for your address.
Send us the opening width and a photograph taken square-on from outside, and we will come back with a firm price, usually within one to three working days.